FFULMER RESIDENCE REBUILD5

Design study · October 12, 2026 proposed plan · Way Maker Architecture, PLLC

The same plan, looked at harder.

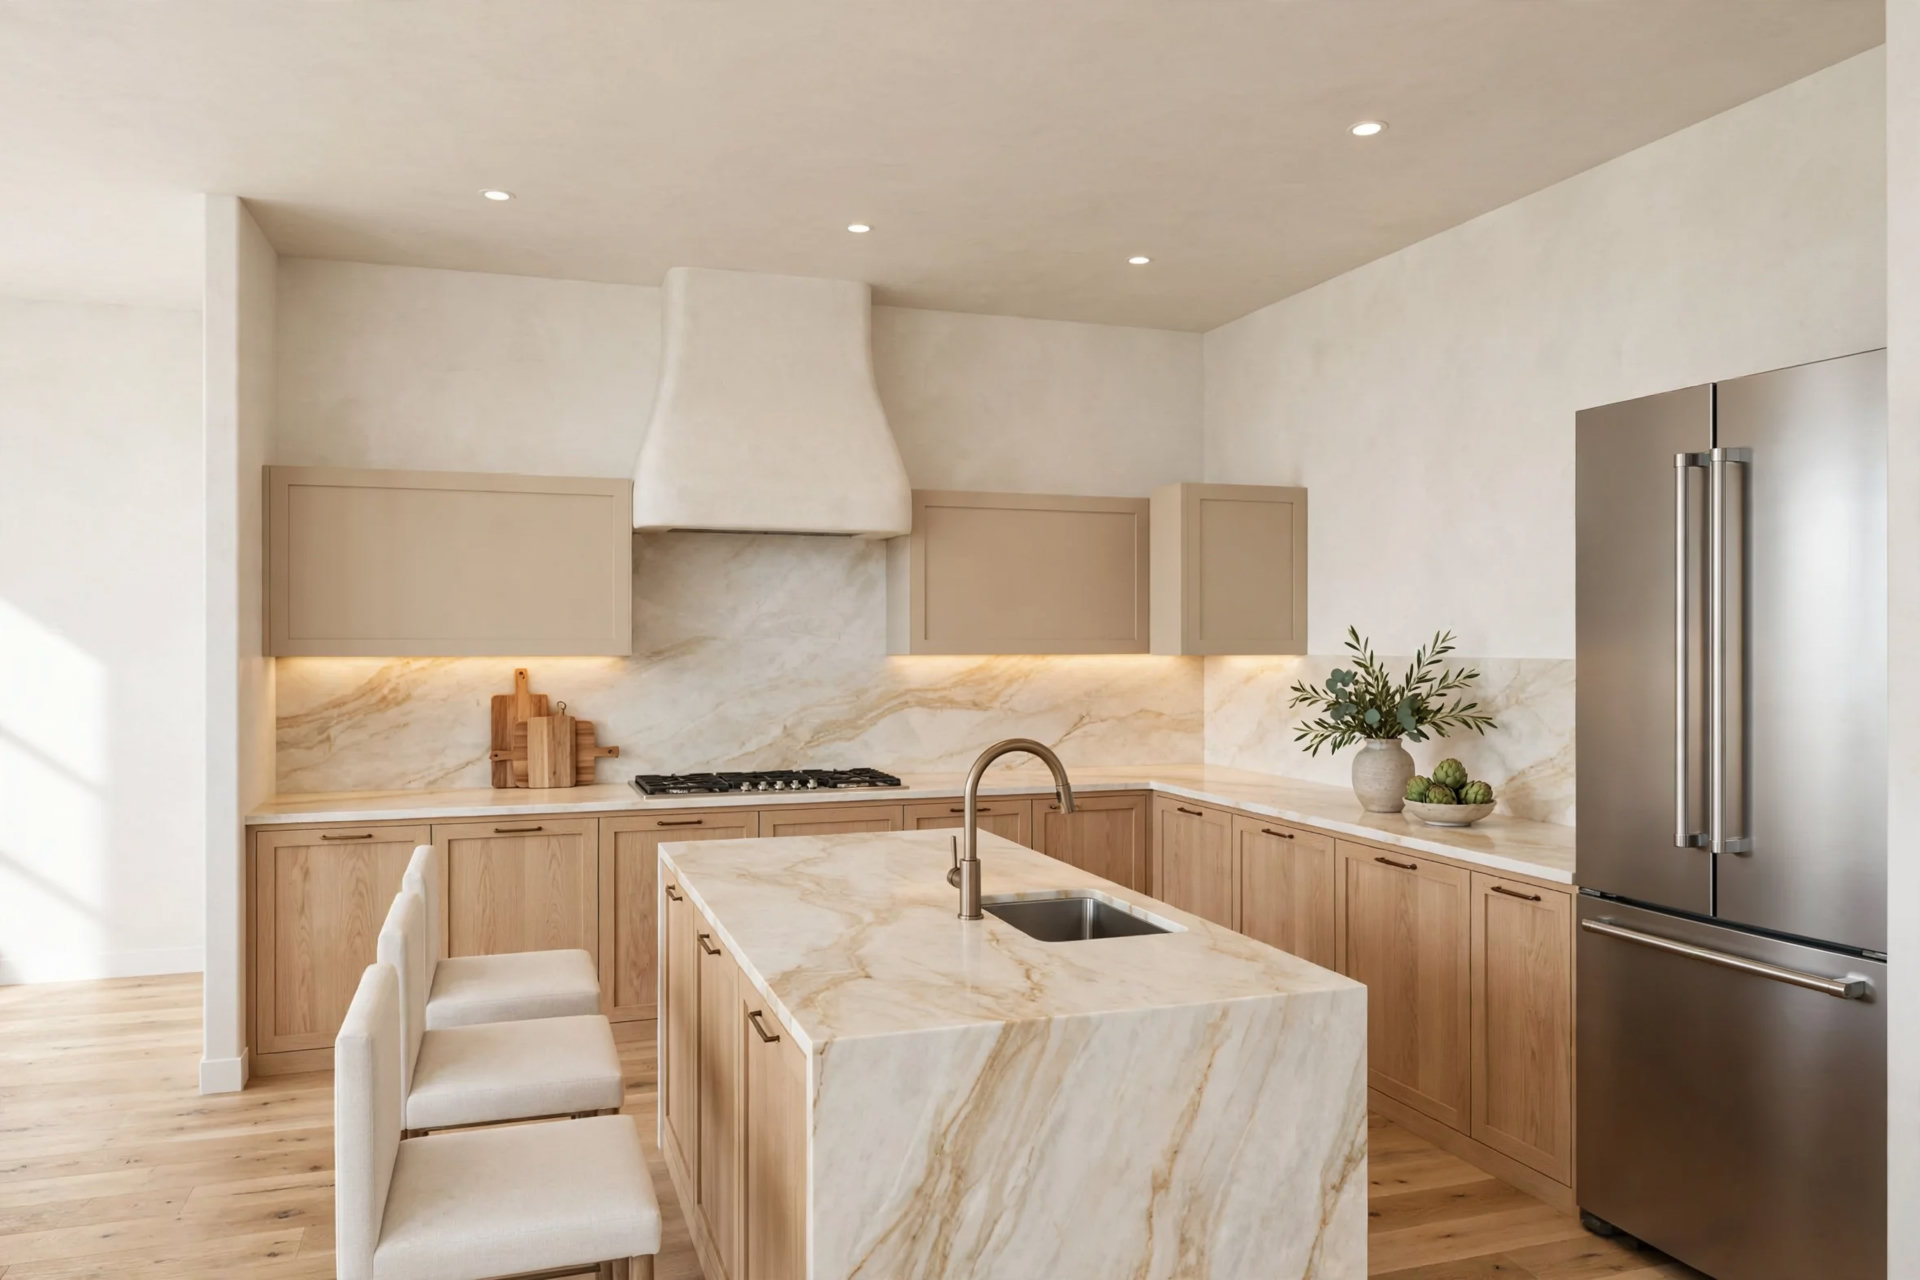
Rebuild5 takes rebuild4's plan-based 3D model — wall solids traced from the architect's PDF at 18 points per foot — and re-renders eight hero cameras from exactly the same saved viewpoints, with a new styling direction: warm off-white plaster, white oak and putty cabinetry, honed quartzite, travertine, and Florida daylight through the openings the plan actually draws.

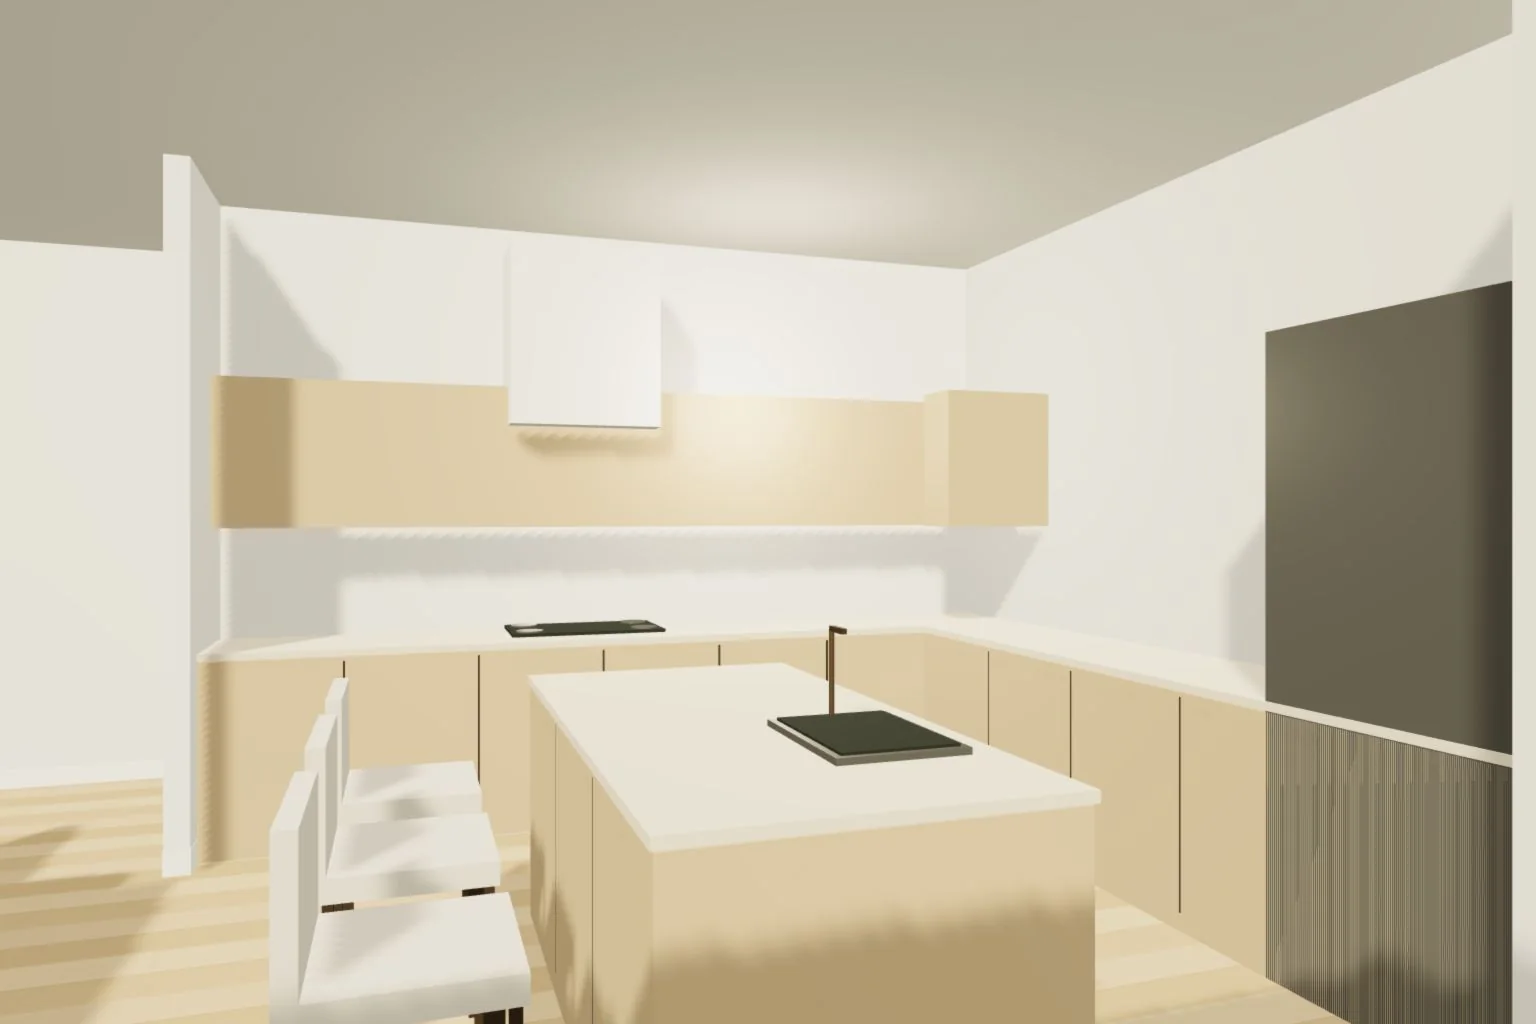
Geometry stays locked. Nothing moves a wall, a window or a ceiling. What changes is light, material, furniture and the honesty tools around the images: every hero view can be flipped between rebuild5, rebuild4 and the flat geometry render that both were made from, without leaving the page.

Rebuild5 kitchen render: from dining toward the cooktop, white-oak and putty cabinetry, quartzite waterfall island with three stools
Kitchen · From dining toward the cooktop · 13′7″ × 13′0″Compare this camera ↓

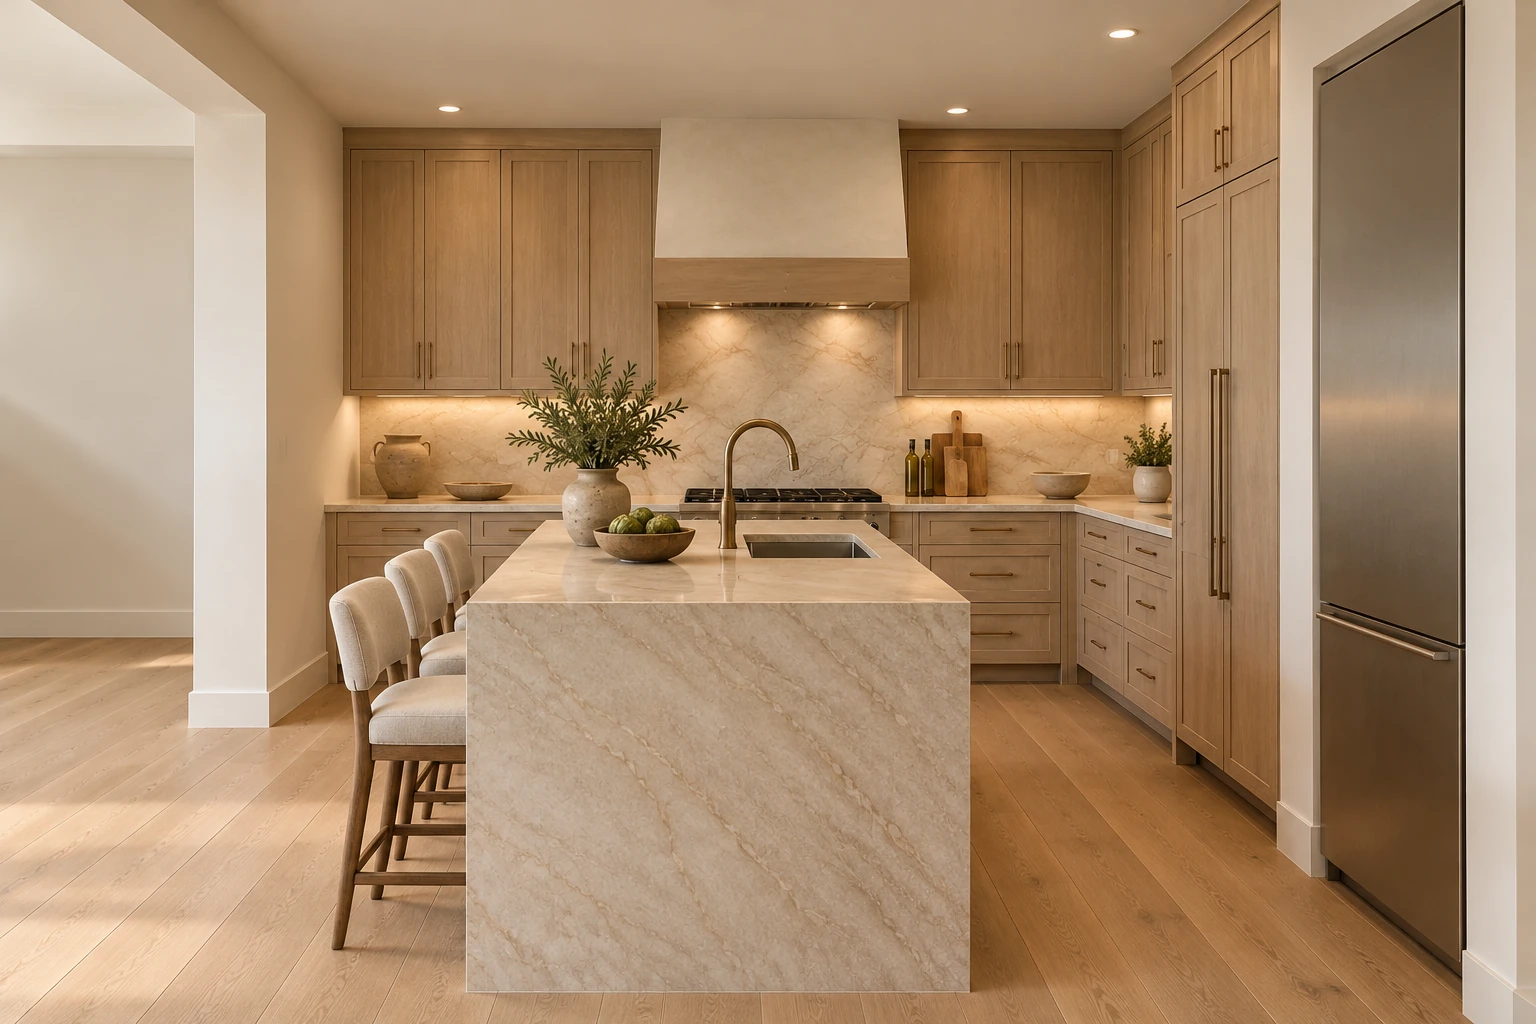
One camera, three answers

Judge it side by side.

Drag the divider to wipe between rebuild5 and rebuild4. Both images were generated from the same geometry render — switch to it to see what neither rendering was allowed to change.

REBUILD4 REBUILD5
Stand in this camera in 3D →
01 / 08

Kitchen

The drawing governs

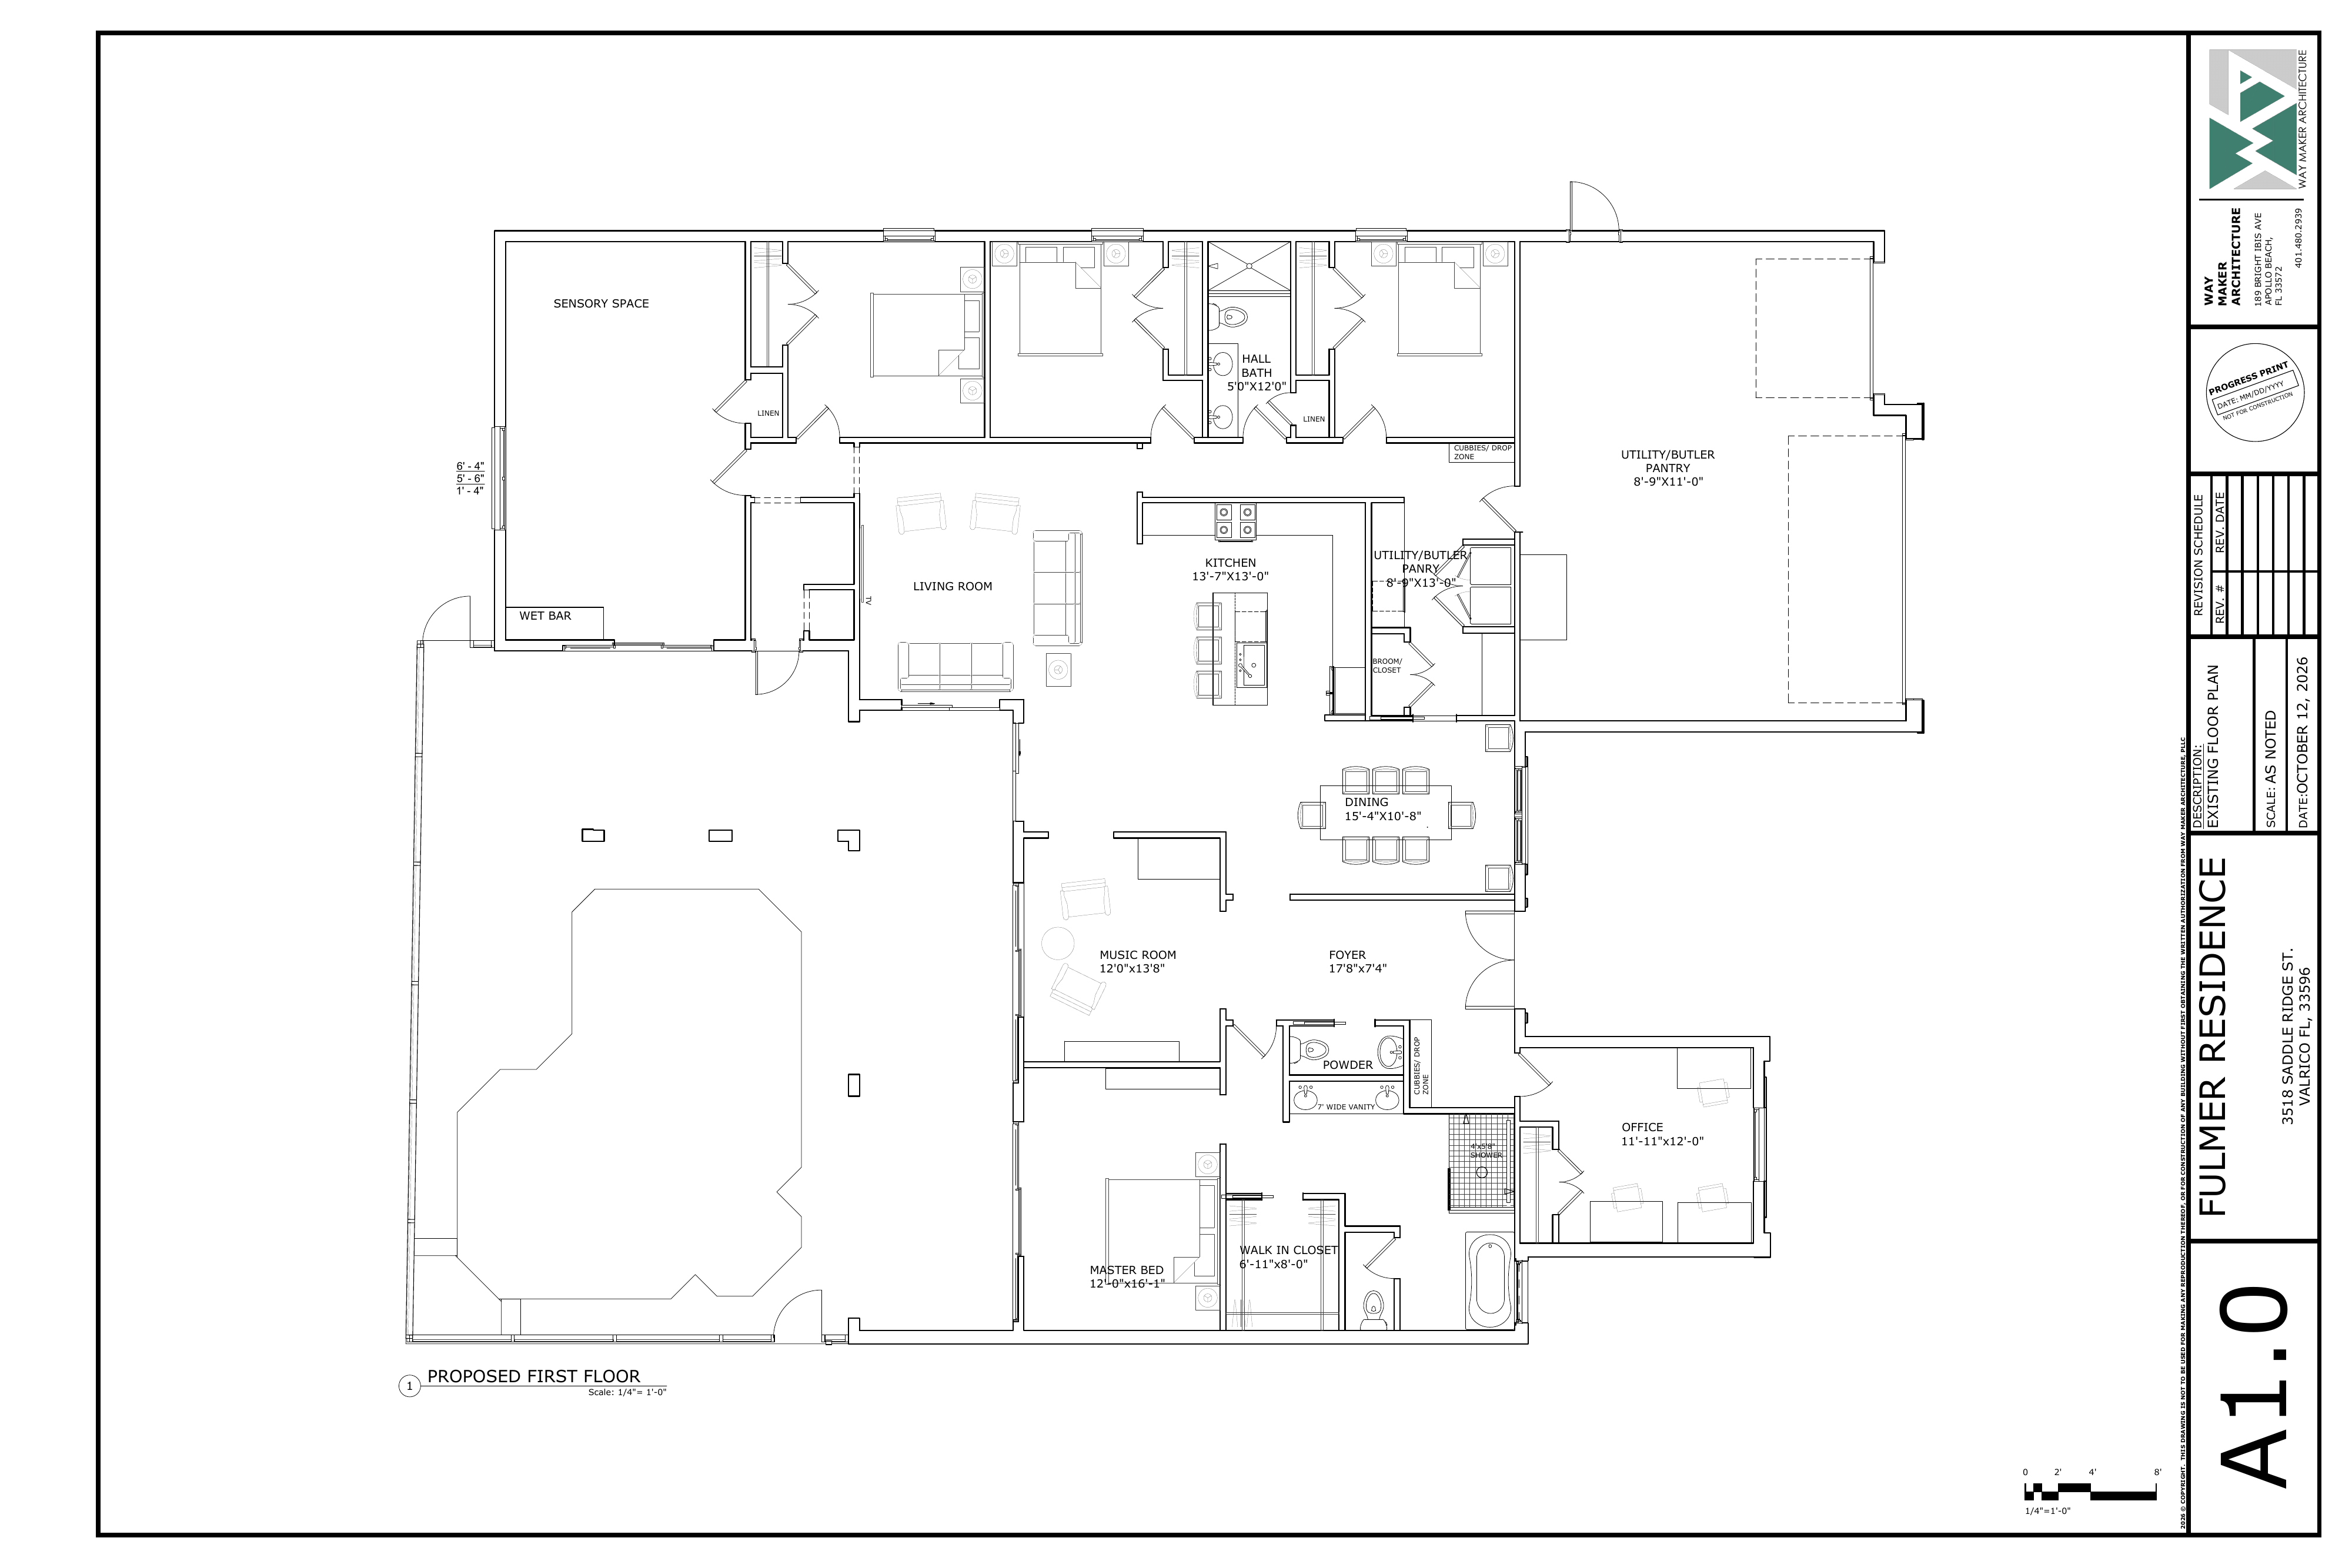
Find each room on the plan.

Open the original PDF →
October 12, 2026 proposed first-floor plan for the Fulmer Residence, with selectable rooms

Hotspots and dimensions are rebuild4's transcription of the plan. The larger room at the upper right is the garage; its printed utility/pantry label is incorrect on the drawing. The utility / butler pantry beside the kitchen measures 8′9″ × 13′0″. Progress print — not for construction.

Interactive model, upgraded

Walk it, cut it, relight it.

The 3D walkthrough keeps rebuild4's plan-based shell, detailed casework and four finish designs, and adds a fifth — the coastal palette used in these renderings — plus three tools rebuild4 does not have: a time-of-day sun study, a 4-foot wall cutaway for reading the plan in dollhouse view, and a guided tour that stands you in each hero camera in turn.

Open the 3D walkthrough →

How to read these images

What is measured, what is imagined.

Measured

Wall solids, openings and room footprints come from rebuild4's model.json and shell mesh, traced from the PDF's vector wall faces at 18 points per foot. Its dimension checks reproduce the printed kitchen (13′7″ × 13′0″), pantry (8′9″ × 13′0″) and office (11′11″ × 12′0″) sizes. Each render was guided by that model's saved camera and its flat geometry render.

Assumed

The plan is a floor plan, not a set of elevations. Unspecified window sills and heads use 2′8″ and 6′8″; the sensory window uses its labelled 1′4″ sill and 5′6″ glass; main ceilings are 10 feet, residential rooms 8 feet, the garage 9 feet assumed; the music-room cased opening is the plan's 6-foot width with a proposed 8-foot head. These are rebuild4's stated assumptions, carried over unchanged so the comparison stays fair.

Imagined

Finishes, furniture, planting outside the glass and the exact pool water are interpretive. The styling direction here deliberately differs from rebuild4's finish brief — putty uppers against oak lowers, a plaster hood, woven dining seats, an open wet-bar shelf, a floating primary vanity — while keeping every footprint the model provides. If a render and the drawing ever disagree, the drawing wins.

Rebuild5 material direction

Floors
Wide-plank natural white oak through living spaces; large-format travertine-look tile in the primary bath.
Walls
Warm off-white plaster, kept neutral so oak and stone carry the color.
Cabinetry
Rift-sawn white-oak lowers, matte warm-putty uppers, blackened-bronze pulls; plaster range hood.
Stone
Honed Taj Mahal quartzite counters, full-height backsplash and waterfall island end; travertine tables.
Textiles
Natural linen and bouclé upholstery, woven dining seats, flat-weave wool rugs.
Light
Daylight first from the drawn openings; warm under-cabinet LED and 3000K recessed lights after dark.