Measured
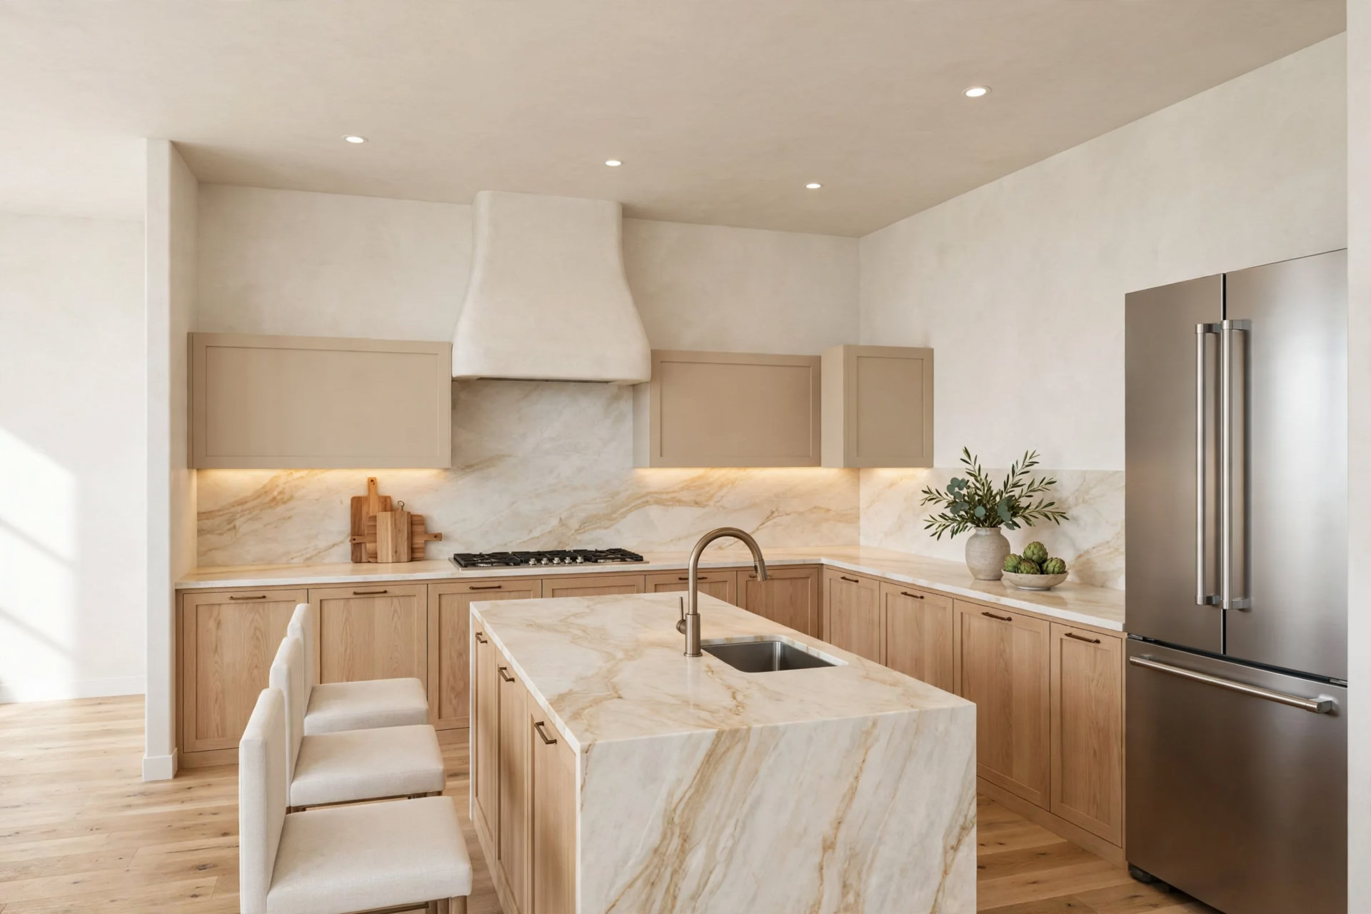
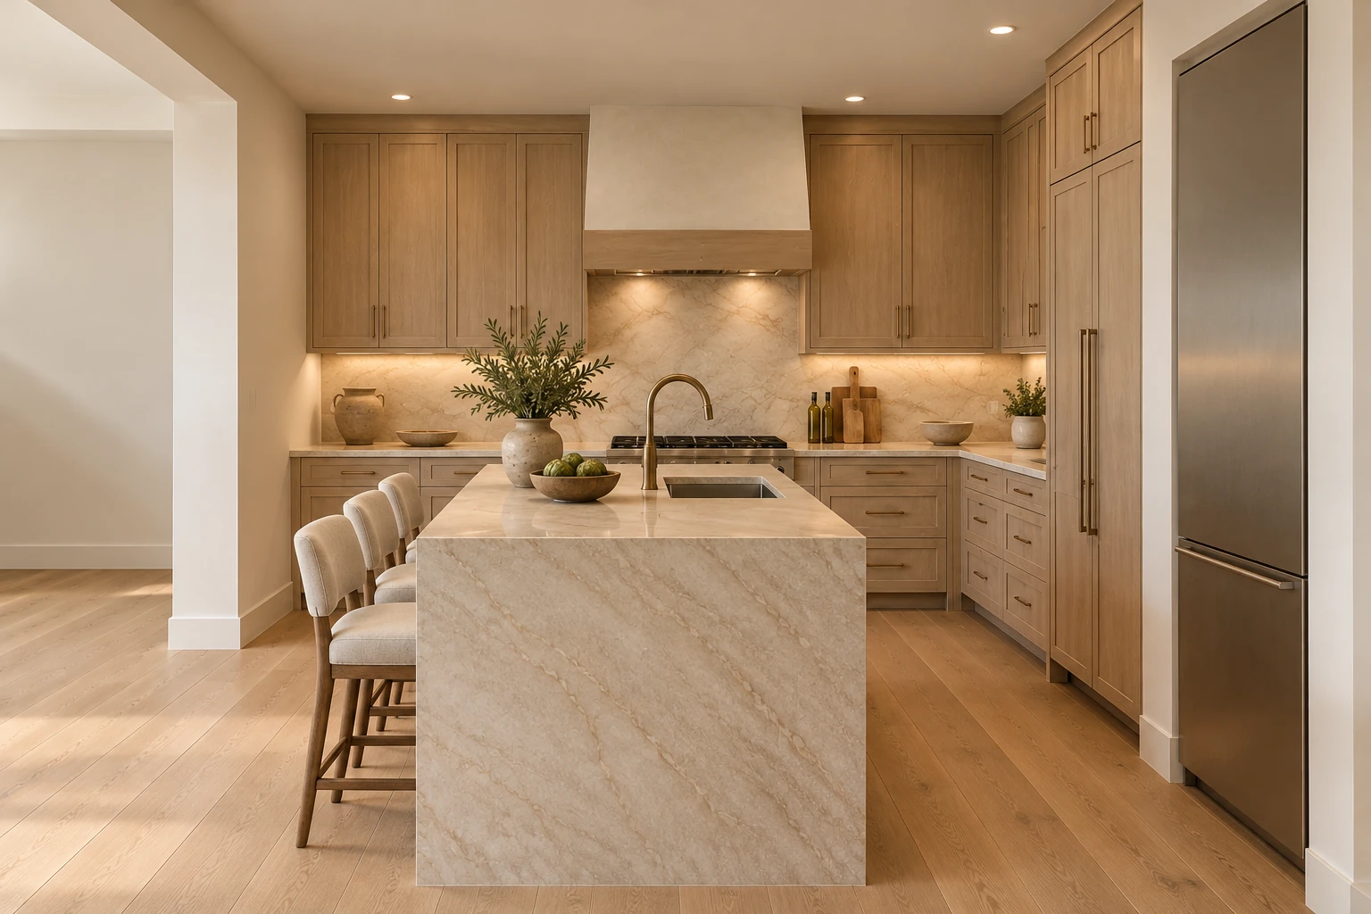
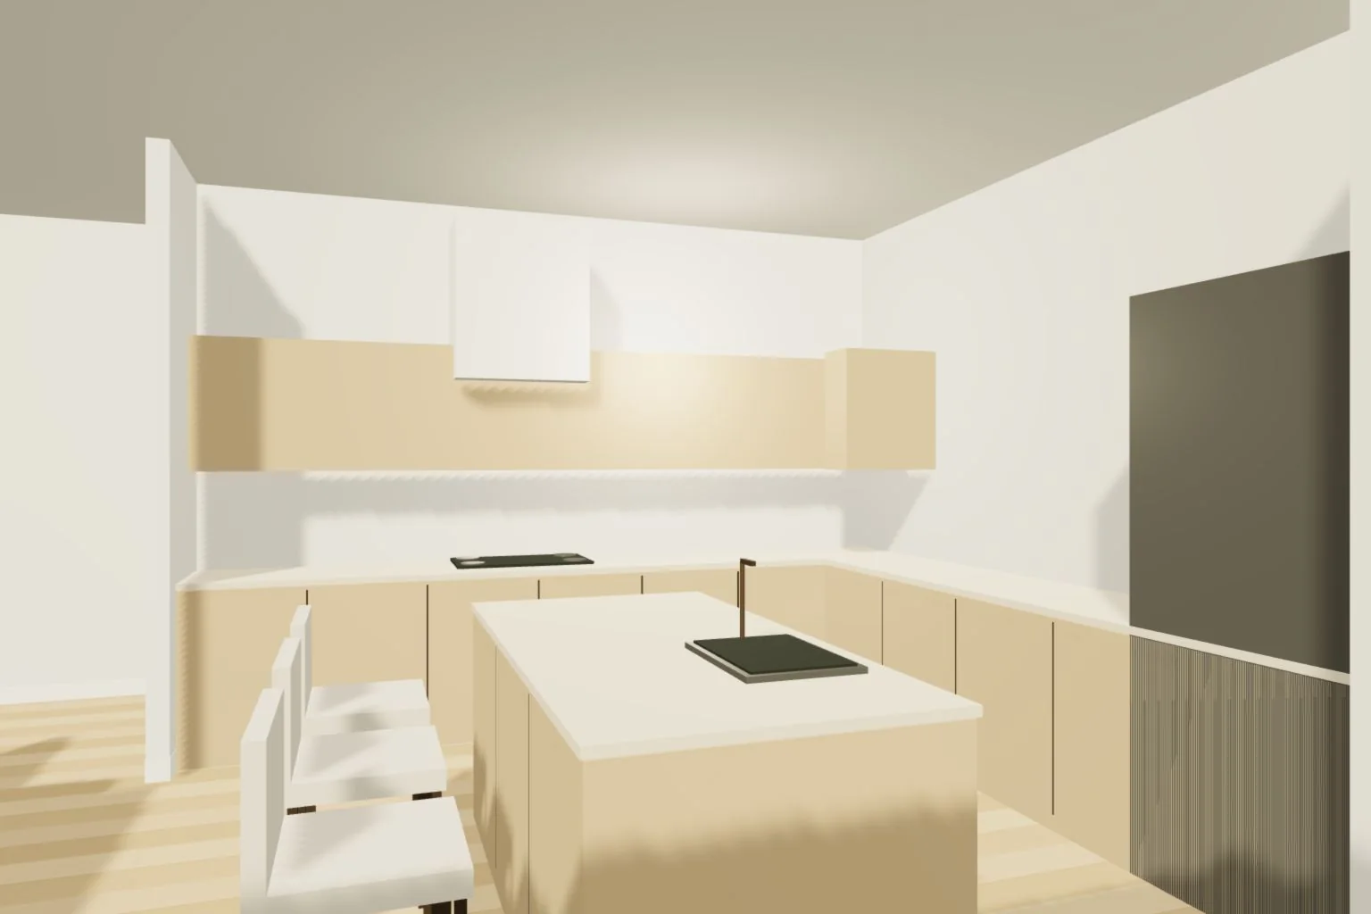
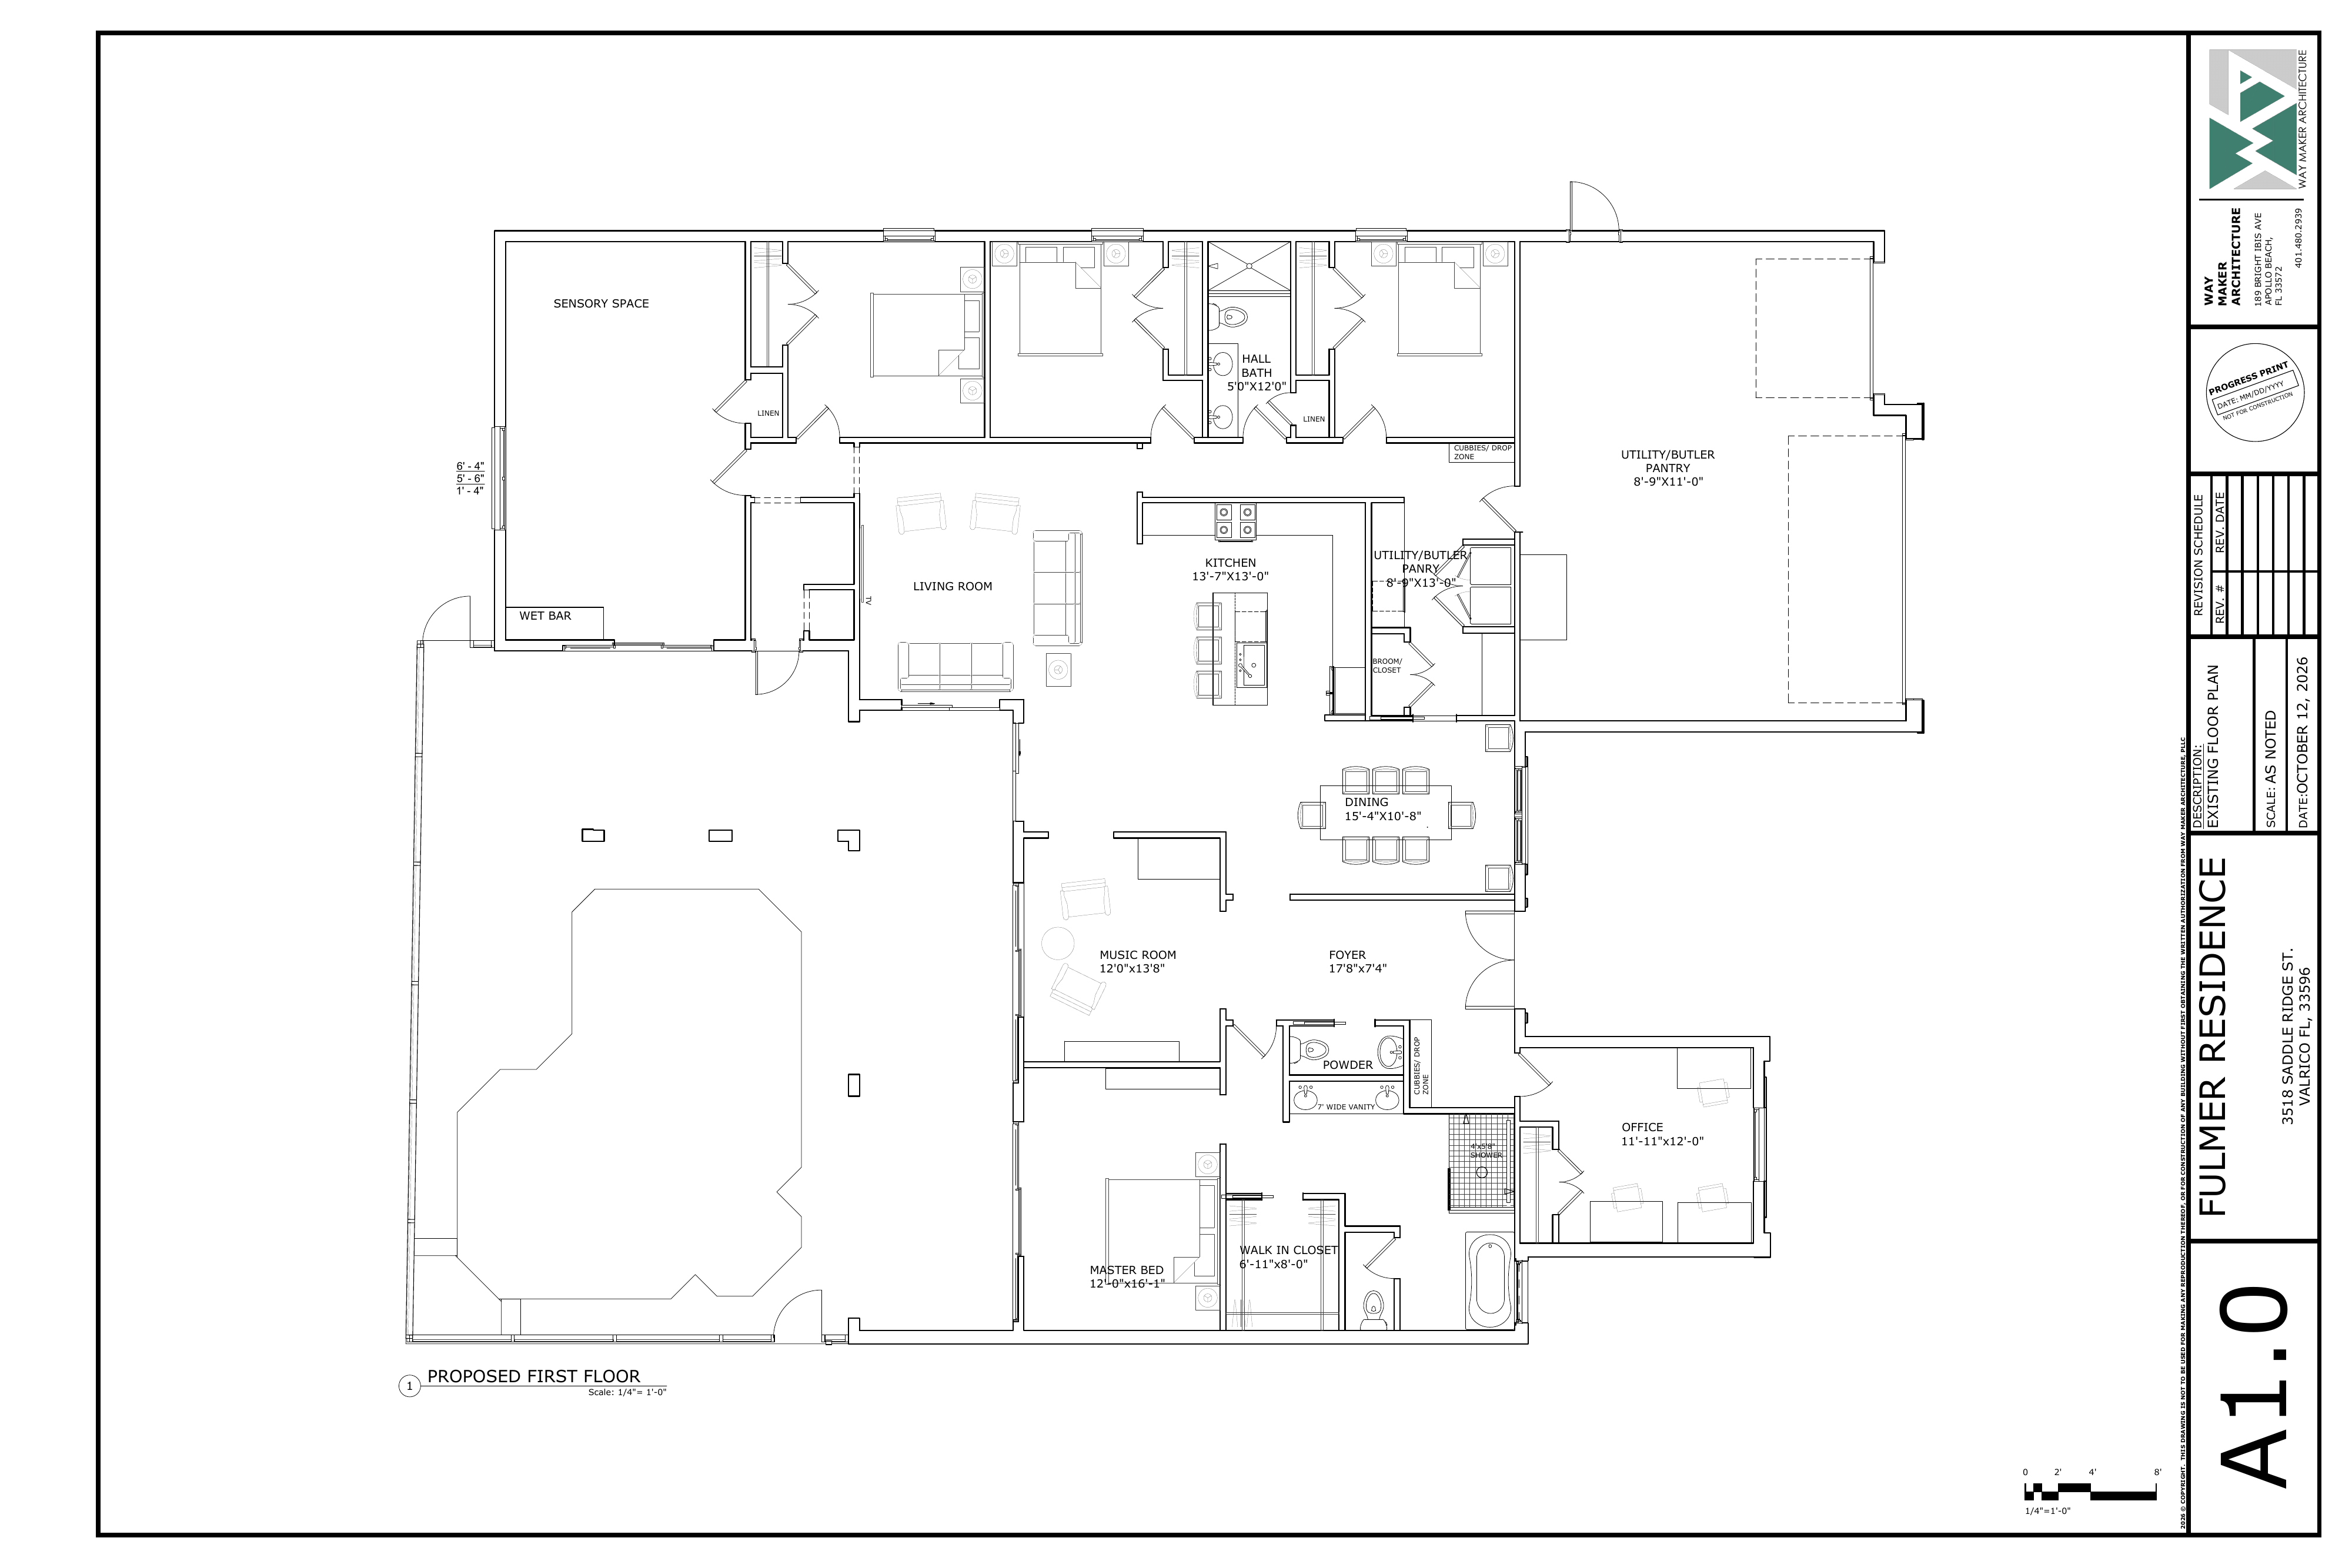
Wall solids, openings and room footprints come from rebuild4's model.json and shell mesh, traced from the PDF's vector wall faces at 18 points per foot. Its dimension checks reproduce the printed kitchen (13′7″ × 13′0″), pantry (8′9″ × 13′0″) and office (11′11″ × 12′0″) sizes. Each render was guided by that model's saved camera and its flat geometry render.